The French legal framework surrounding lightweight habitats and ecological constructions has significantly evolved in recent years. Between the tightening of implantation rules on agricultural land and the official recognition of removable residences as permanent habitats, the landscape of alternative homes is being reshaped. This regulatory context modifies the concrete possibilities for those considering a lifestyle different from the classic house.
Removable residence and permanent habitat: what French law now recognizes
Tiny houses and immobilized lightweight habitats now benefit from a precise status. They are explicitly assimilated to removable residences constituting the permanent habitat of their occupants, without foundations, and capable of functioning autonomously from public networks.
To benefit from this status, the housing must be occupied for at least eight months per year. In terms of formalities, a prior declaration is sufficient for up to 40 m² of floor area. Beyond that, a building permit becomes mandatory.
This recognition changes the game for project holders. Before this clarification, many tiny house owners lived in administrative ambiguity, exposed to urban planning disputes. Exploring the houses presented on Maisons Alternatives allows for identifying typologies that fall within this legal framework while offering varied architectural configurations.
Field feedback varies on this point: some municipalities process these files without difficulty, while others continue to treat them as conventional constructions, which prolongs delays and complicates the obtaining of permits.
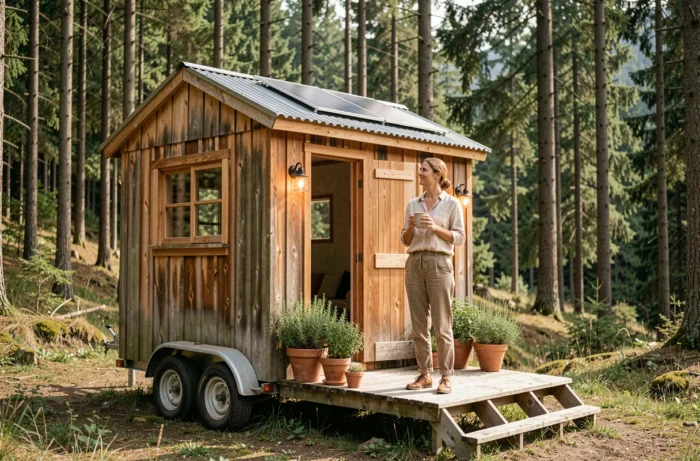
Agricultural land and lightweight habitat: a framework that has become very restrictive
The installation of an alternative habitat on agricultural land has been subject to strict regulation since 2026. Three situations still legally allow this implantation:
- The plot is located in a STECAL (Sector of Limited Size and Capacity) delineated by the municipality’s PLU.
- The habitat is necessary for a real agricultural operation of which the occupant is the operator.
- The installation falls under the caravan regime, with occupancy limited to less than three months per year.
Outside of these three cases, lightweight habitat in agricultural zones remains a planning infringement, even if the structure is mobile or removable. This rule applies to yurts, chalets, tiny houses, and any construction without foundations.
This tightening has direct consequences. Life projects in ecological habitats on rural plots, carried by new rural residents or farmers in conversion, find themselves blocked. The notion of “buildable land” remains the main barrier for the majority of alternative houses in France.
The STECAL, an underused tool in PLUs
The STECAL allows municipalities to delineate limited areas outside urbanized sectors, where certain constructions or installations may be authorized. In practice, few municipalities activate this tool in their PLU. The available data do not allow for precise quantification of the number of existing STECALs at the national level, but their rarity is regularly highlighted by stakeholders in alternative housing.
Off-grid ecological house: technical autonomy and real limits
One of the strong arguments for alternative houses lies in their capacity for autonomy from public networks (water, electricity, sanitation). The status of removable residence incorporates this possibility. In practice, achieving complete autonomy requires resolving several technical constraints simultaneously.
Solar electricity production covers current needs in most French regions during the beautiful season. Winter storage remains the weak point of autonomous systems, with batteries whose capacity decreases in cold weather and reduced sunlight.
Supplying drinking water through rainwater harvesting poses another problem. French health regulations do not allow the use of rainwater for drinking or cooking in a dwelling that can be connected to the network. For a truly off-grid habitat, the question of potability remains open, and certified solutions are few.
Autonomous sanitation (phyto-purification, dry toilets) works technically but requires regular maintenance and sizing adapted to the number of occupants. Field feedback shows that the management of gray water remains the most underestimated aspect by self-builders.
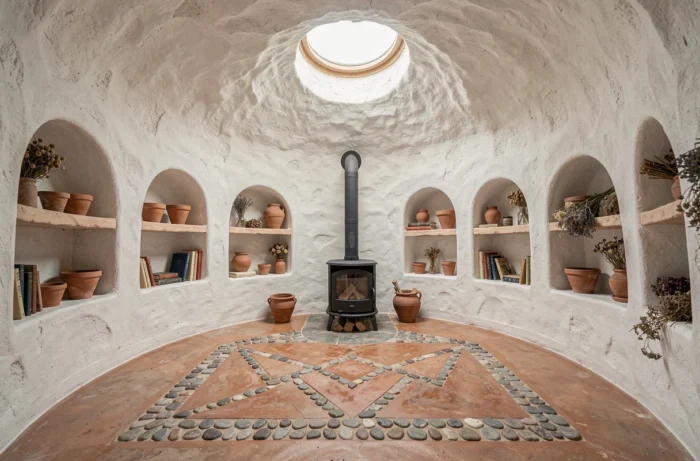
Alternative habitat and energy transition: what innovative projects are concretely changing
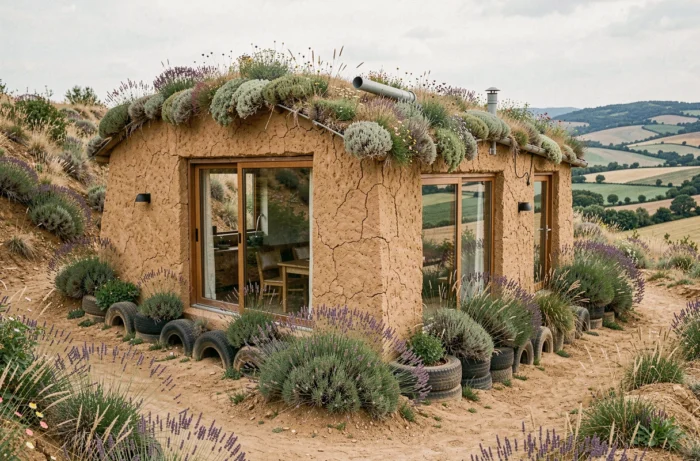
Alternative houses are not limited to tiny houses. The term encompasses very different architectural realities: geodesic domes, adobe houses, shipping container constructions, modular wooden habitats, or even compact passive houses.
What distinguishes the most advanced projects is their approach to materials. Construction with adobe, for example, uses a locally available material with very low embodied energy. Techniques such as rammed earth or cob, long considered archaic, are experiencing a resurgence of interest in French architecture schools.
- Adobe offers high thermal inertia, which reduces heating and cooling needs.
- Wood, used in framing or CLT (Cross Laminated Timber), allows for rapid construction with a favorable carbon footprint.
- Recycled shipping containers raise questions about insulation (significant thermal bridging) and previous chemical treatments of the metal.
The real durability of these constructions depends as much on the implementation as on the chosen material. A poorly protected adobe wall can degrade within a few years. A wooden frame without properly installed vapor barrier can develop fungal pathologies.
Durable does not necessarily mean long-lasting
The ambiguity of the word “durable” deserves to be addressed. A habitat can be ecological in terms of its initial carbon footprint while having a shorter lifespan than a conventional construction. The lifespan of an alternative habitat varies considerably depending on the construction system: a well-maintained rammed earth house can last for centuries, while a converted container shows signs of fatigue after a few decades without rigorous anti-corrosion treatment.
Choosing an alternative house commits one for the long term. Beyond aesthetic or philosophical appeal, the viability of a project relies on three concrete parameters: the legal status of the land, technical mastery of the construction, and the capacity for long-term maintenance. Ignoring any of these three factors transforms an innovative habitat project into a source of administrative or structural complications.